ServicesKitchen Remodeling
Kitchen Remodeling in Lewisville, TX
We rebuild kitchens so they work better day to day: a smarter layout, updated plumbing and wiring, new floors and a range hood that actually vents outside. While the walls are open, we also seal the gaps that let summer heat in.
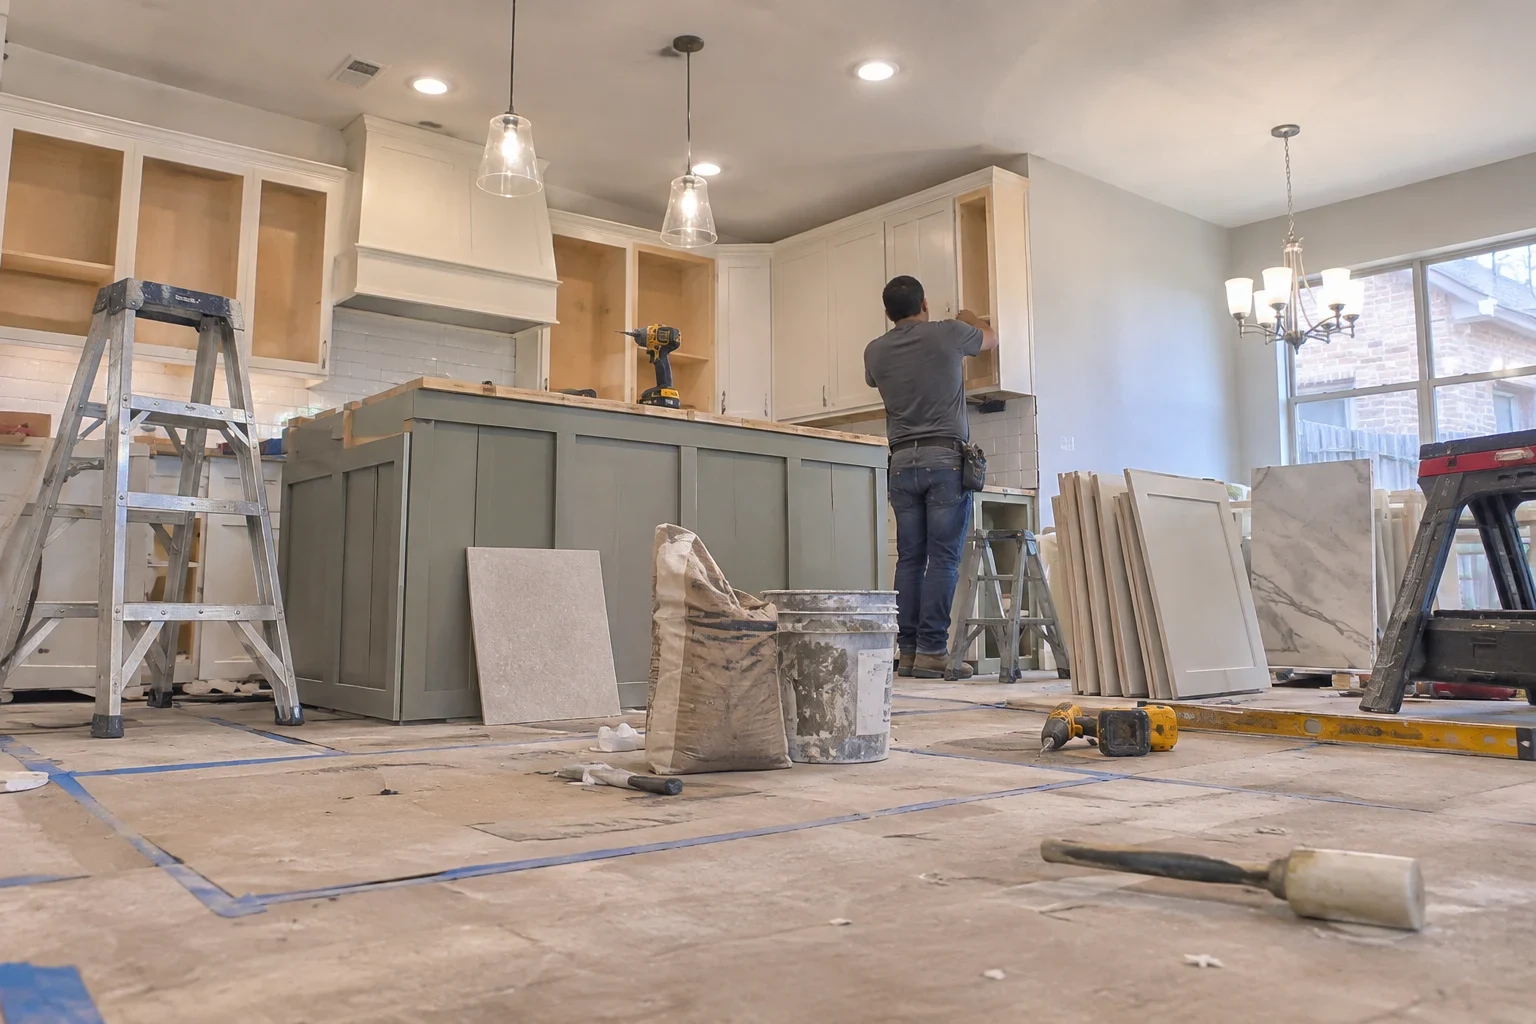
Is it time to remodel your kitchen
The best reason to remodel is a kitchen that gets in your way every single day. The sink sits in an awkward spot. You run out of outlets. The floor has cracks or gives underfoot. Two cooks keep colliding. Patching one problem at a time won't change any of that.
Our work covers the bones and systems of the room: shifting walls, moving plumbing and gas lines, adding circuits, putting down new flooring, finishing drywall and paint, and connecting your appliances. Open walls are also the least expensive moment to add insulation and seal the gaps where pipes and wiring come through. Do that, and the room stays cooler instead of forcing the AC to run hard every time the oven heats up.
If the kitchen is only part of a larger project, see our Whole Home Remodeling page for how we sequence work room by room.
What the work includes
Walls and layout
We take out or shift walls so the kitchen opens up to the dining or living room. If a wall carries load, it gets a beam sized for the span it covers.
Plumbing and gas
We relocate the sink, run a line for a dishwasher or ice maker, and bring gas to a new range spot. Aging supply lines and stiff shutoff valves get swapped out while they're easy to reach.
Circuits for modern appliances
Older kitchens often share a handful of circuits between the fridge, microwave and dishwasher. We add dedicated circuits, plus ground-fault outlets anywhere near water. Going to induction usually takes a new 240-volt line, so we account for it early.
Insulation and sealing
Exterior walls in a kitchen are often under-insulated, and gaps around pipes under the sink let outside air in. We fill the wall cavities and seal every opening within reach before drywall goes on.
Hood ducted outdoors
A recirculating hood just blows heat, steam and grease back at you. We run the duct out through a wall or the roof, so cooking heat leaves your home instead of fighting the AC.
Floors, drywall and paint
We inspect the subfloor and repair weak areas before laying tile or vinyl plank. Then drywall is patched or replaced, taped, finished and painted.
Signs your kitchen is ready for a remodel
The breaker trips while you cook
When the microwave and toaster can't run together without cutting power, the kitchen needs more circuits. A power strip only hides the problem.
Flooring gives near the sink
If the floor feels spongy by the sink or dishwasher, a slow leak has likely been wetting the subfloor for a while. That damage keeps spreading.
Cooking heats up the whole room
A hood with no outside vent, a thinly insulated exterior wall and open gaps around pipes all hold heat in. During a Lewisville summer it builds quickly.
The layout works against you
The fridge, sink and range sit too far apart, or a wall cuts you off from the family room. Relocating them takes real work, but nothing else fixes it.
The room can't support a new appliance
Switching from gas to induction or adding a second oven often calls for wiring or gas lines the kitchen never had.
How a kitchen remodel runs
- 1
Free quote at your home
We visit, take measurements, look under the sink and open your electrical panel. If a wall may come out, we check the attic as well. Afterward you receive a written quote that spells out the job line by line.
- 2
Plans and permits
We finalize the layout together and get the city permit for structural, plumbing and electrical work. The schedule is set before demo day.
- 3
Demo and rough-in
Floors get covered, dust barriers go up, and we help you set the fridge and microwave somewhere usable. Then we tear out, run new pipe and wire, insulate and seal. An inspector signs off before any wall is closed.
- 4
Close up and finish
Next come drywall, paint, flooring, the range hood and appliance connections. Every outlet, supply line and drain is tested.
- 5
Final walkthrough
We go through the kitchen with you and take care of anything you point out. Debris gets hauled away, and the room is ready for your next meal.
What drives the price of a kitchen remodel
No two kitchens price out the same, so we quote yours after seeing it in person. The written quote breaks the job into line items, which lets you see what each piece costs. If demo turns up a surprise inside a wall, we take photos, walk you through it and get your okay before any added work starts.
- How far things move
- Leaving the sink and range in place is much cheaper than relocating them. Removing a load-bearing wall means a beam plus extra labor.
- Hidden conditions
- Once walls are open, worn wiring, corroded pipe or old water damage has to be dealt with. Some of it only shows up during demo, though we look for clues before we quote.
- New appliance needs
- Running a gas line, adding a 240-volt circuit or ducting a hood through the roof all add hours. Replacing an appliance with the same type keeps it simple.
- Floor choice and what's under it
- Tile takes more labor to set than vinyl plank. A rotted subfloor has to be replaced before any new floor goes down.
- Permit fees
- Structural, plumbing and electrical changes need permits. Those fees are built into your quote from the start.
Kitchen remodeling questions
Something not covered here? (972) 521-3511
How long will I be without a kitchen?
It depends on the scope. Moving walls and plumbing takes longer than keeping the current layout. You'll get a schedule before demo starts, and we'll help you set up a spot to make coffee and heat up dinner while the work is going on.
Do I need a permit for a kitchen remodel?
Almost always. Work on plumbing, wiring, gas or framing needs one, and most remodels touch at least one of those. We file the permit and book each inspection, so the paperwork and the inspector visits are on us.
Can you open the wall between my kitchen and living room?
In a lot of homes, yes. First we find out whether the wall holds up the roof or floor above, and what pipes, wires or ducts run inside it. A bearing wall gets a beam sized to carry the load.
Will a remodel lower my energy bills?
It can help, but we won't promise you a savings number. Insulating and sealing exterior walls, venting the hood outdoors and picking efficient appliances all cut the heat that builds up in the kitchen. What most people notice first is a cooler room while they cook.
Which towns around Lewisville do you cover?
A good share of our kitchen jobs are just past the city line, in places like Flower Mound, Highland Village, The Colony and Carrollton. If you're close by and not sure we reach you, ask when you call for your free quote. Every town we serve is listed on the Service Areas page.
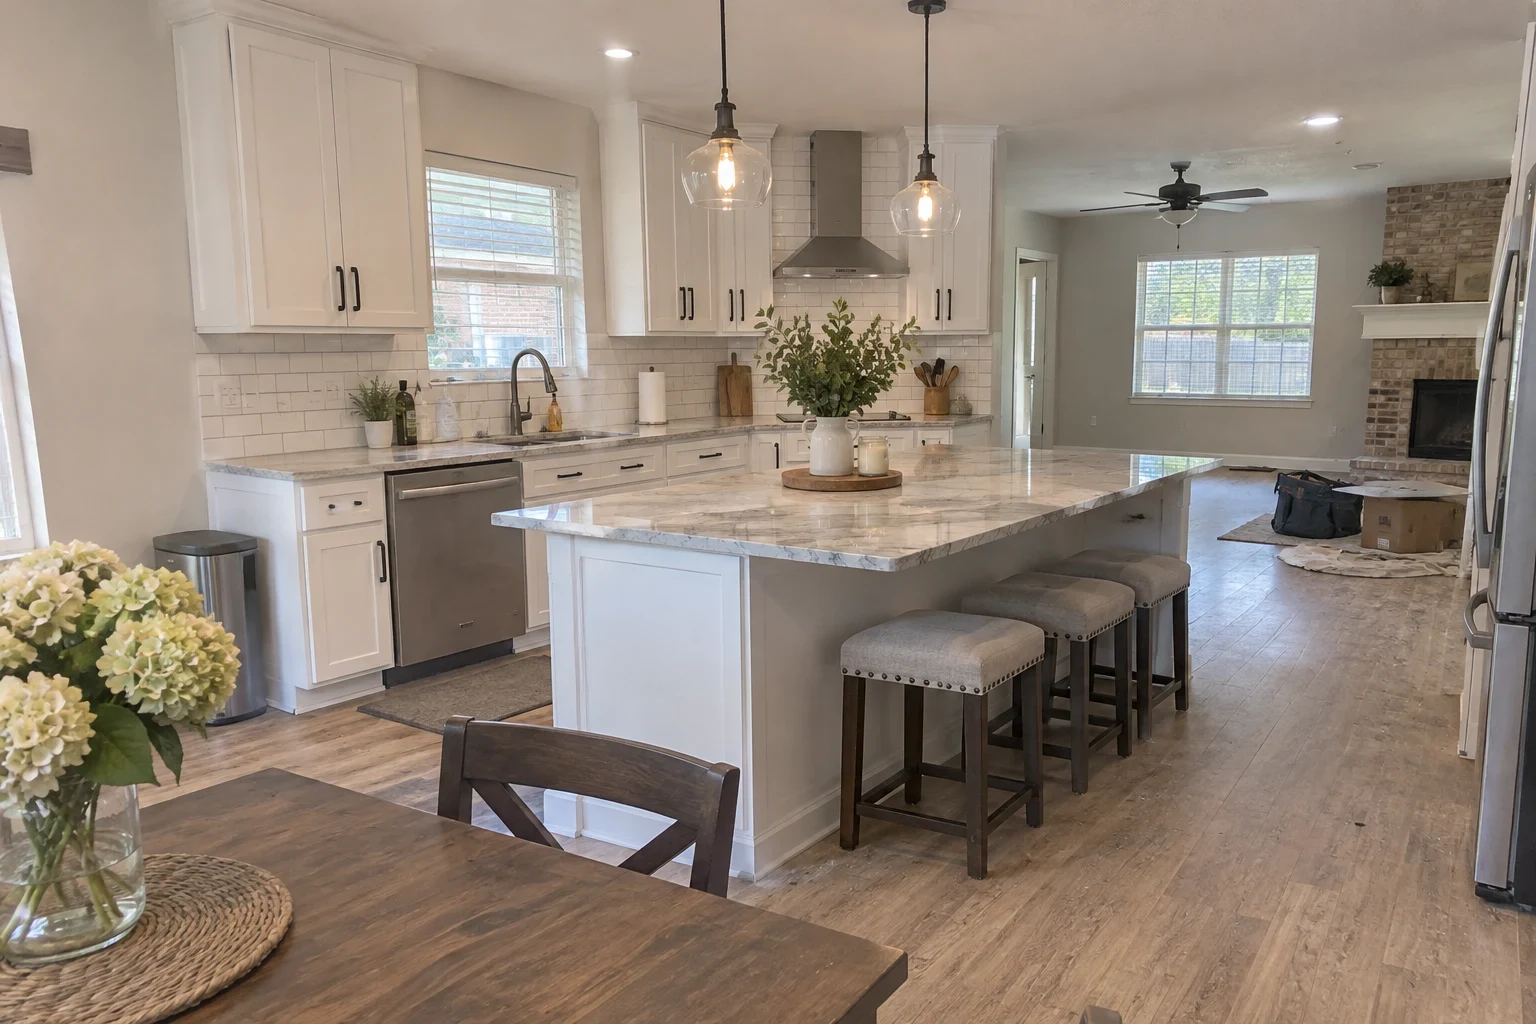
Let's look at your kitchen
Tell us what bugs you about the room and what you'd like it to do. We'll come out, take a look and put the work in writing.